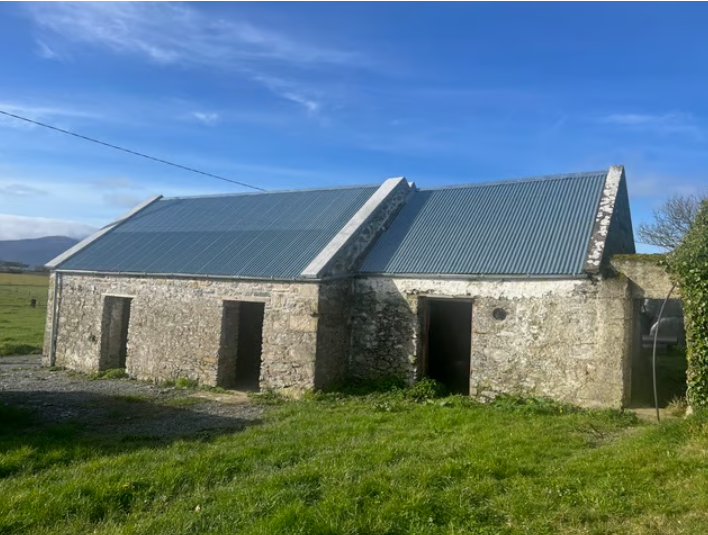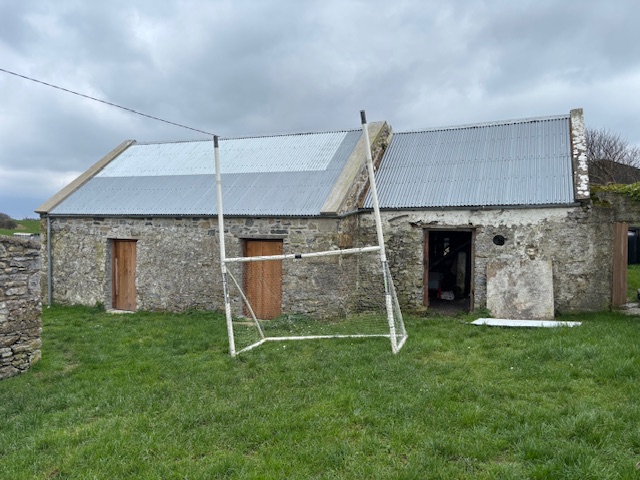
Traditional Farm Building, Ardfert
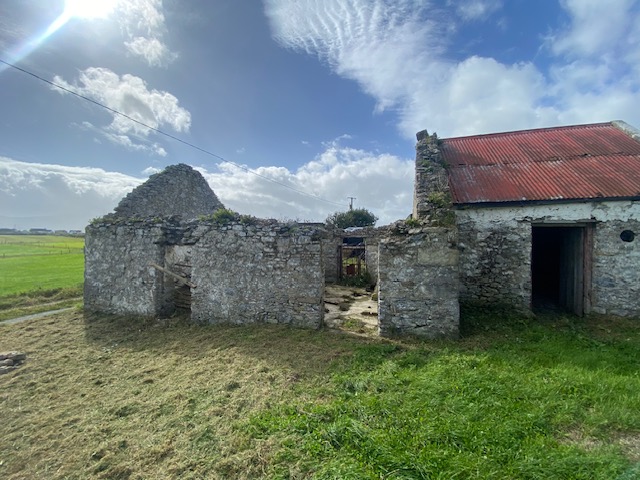
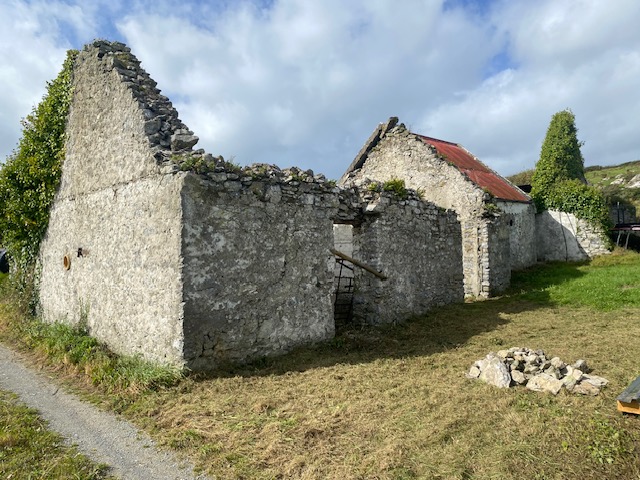
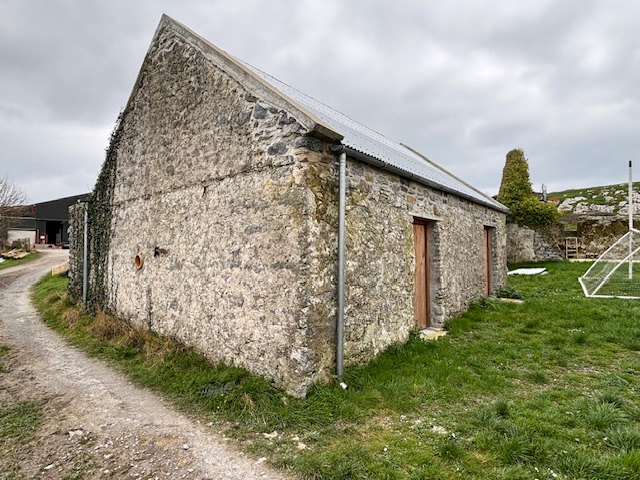
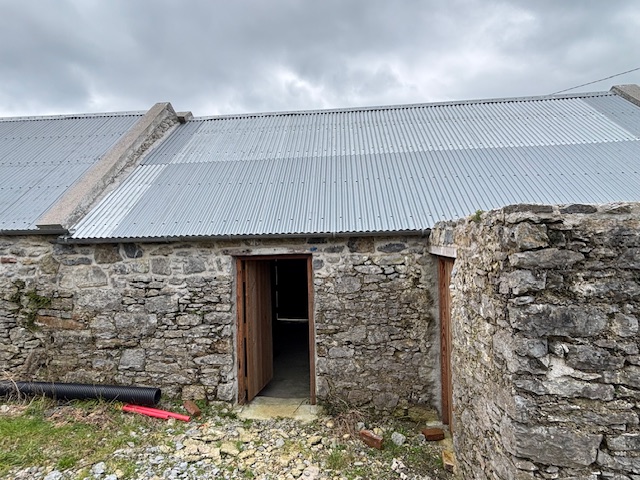
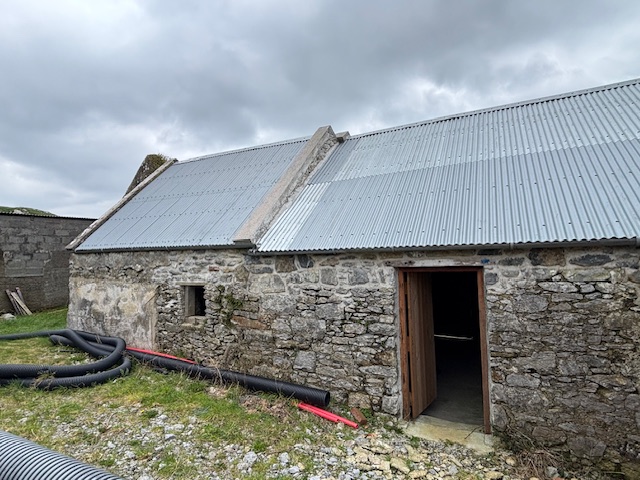
Restoration and conversion of a derelict 1760s stone farm building.
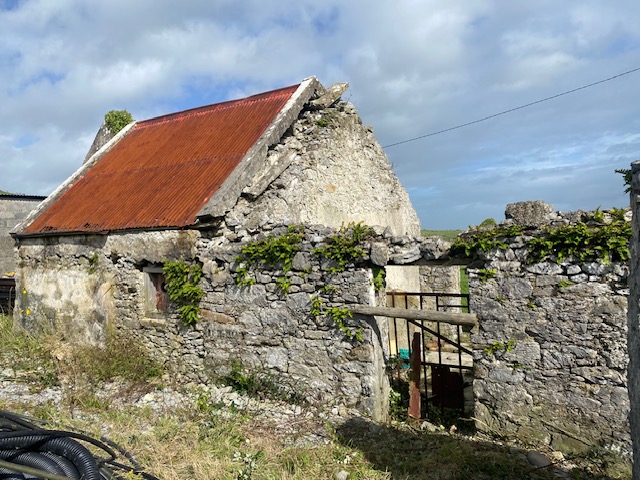
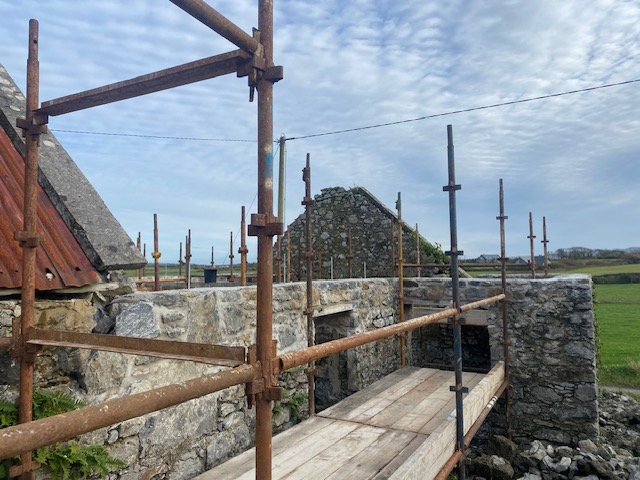
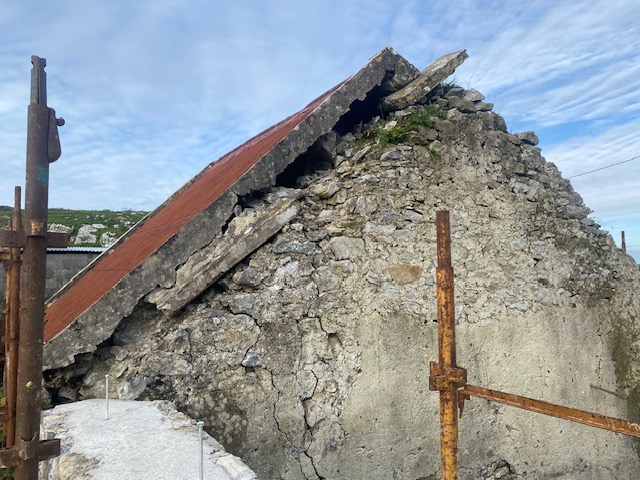
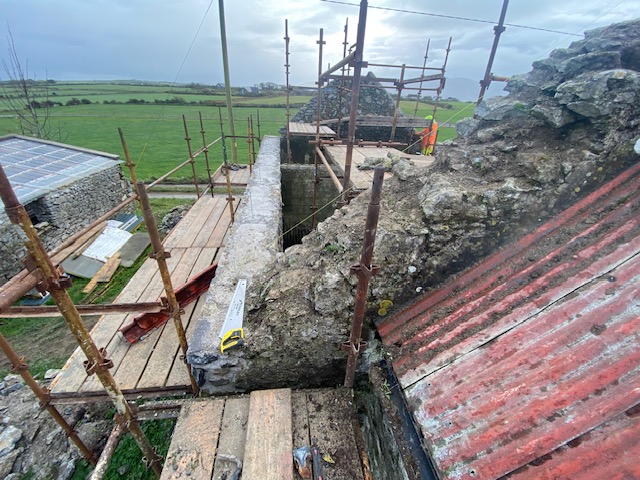
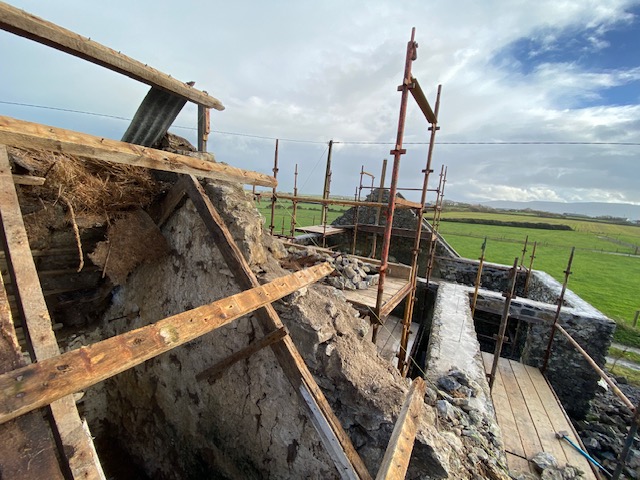
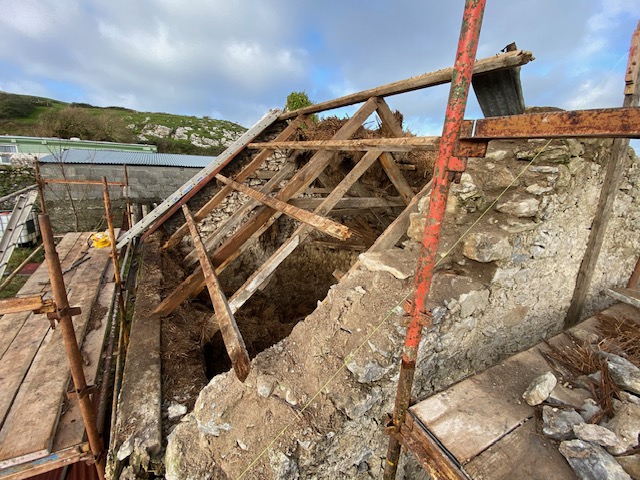
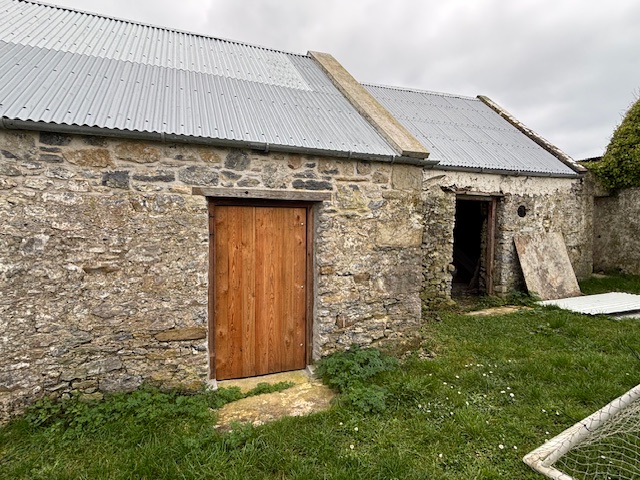
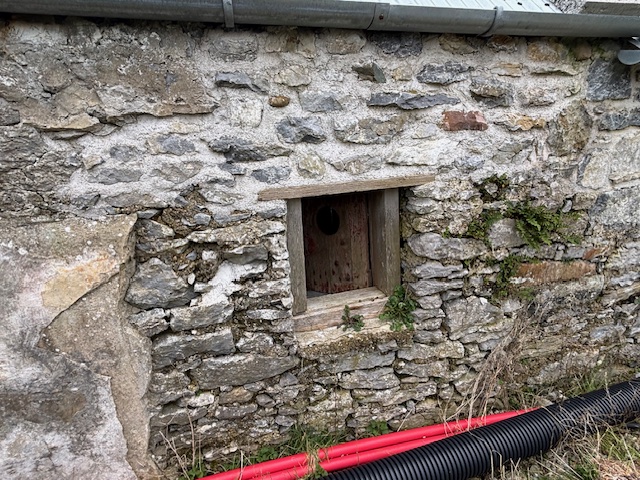
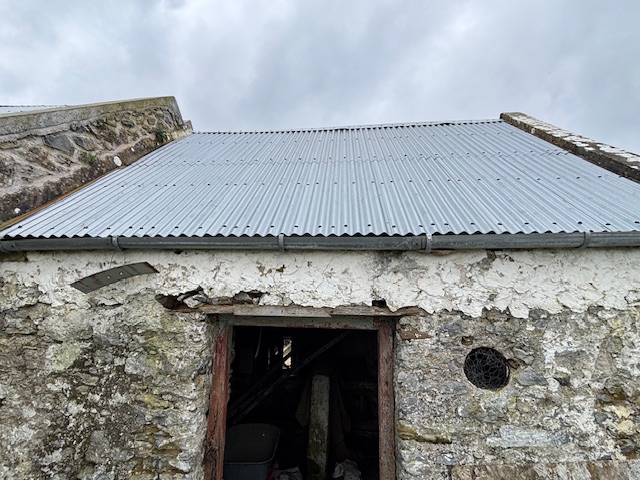
This modest farm building had stood in Ardfert since the 1760s. Its conversion had to create a safe, useful space without losing the materials and details that told its story. The masonry was stabilised, cleared of vegetation and repointed with NHL 2 and NHL 3.5 lime mortars, incorporating horsehair, shell and local aggregate to reflect historic mixes.
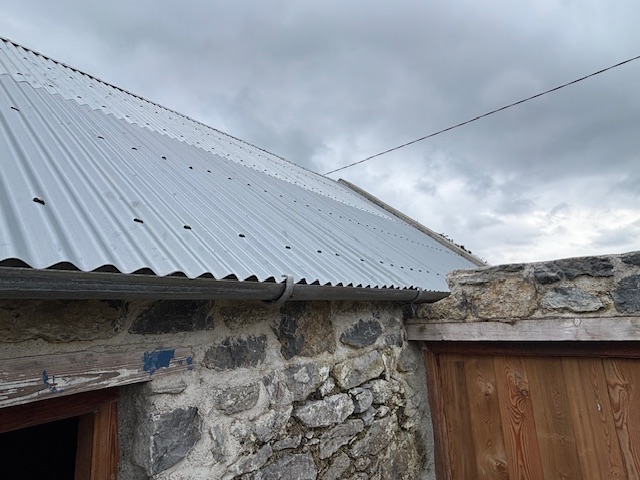
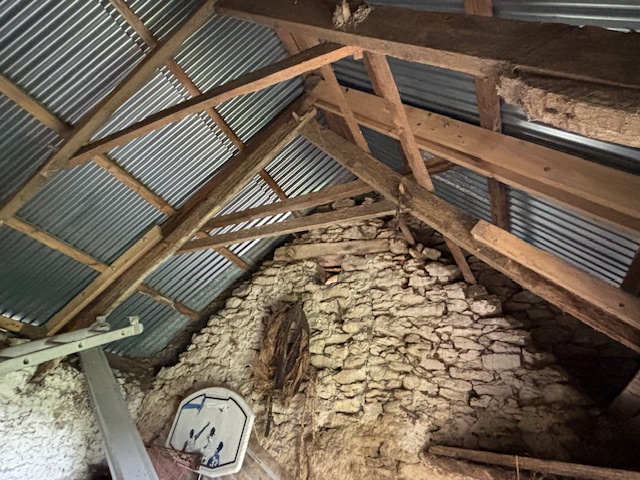
The fragile roof (tin sheeting laid over an earlier thatch underlay) was dismantled in controlled stages under the direction of the conservation architect. Original tin sheets and pitch-pine lintels were retained wherever sound, while breathable insulation and sympathetic replacement materials brought the building up to modern standards.